


Dunearn House : First Mover in A Prime Address
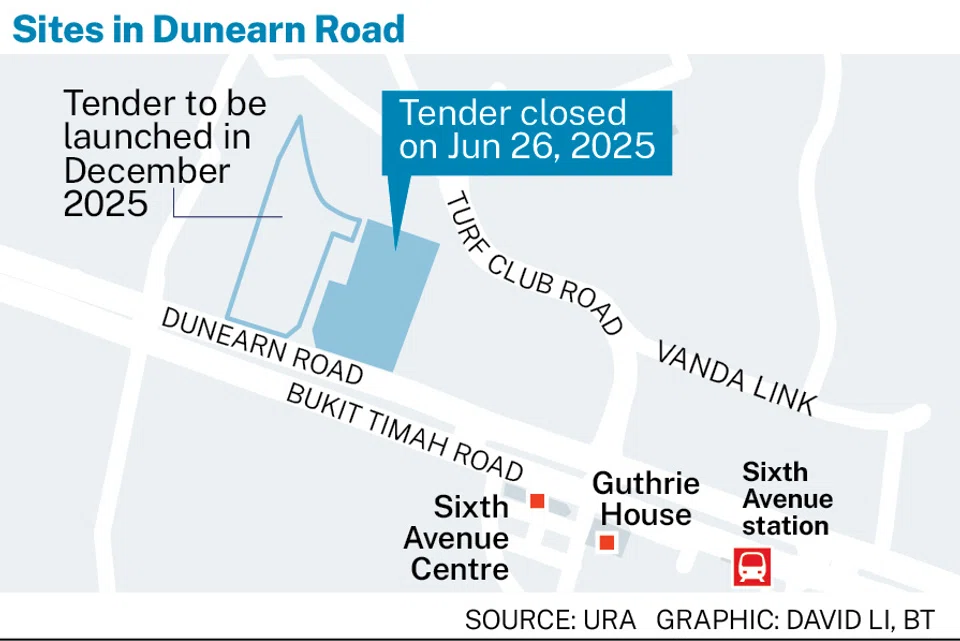
Location
Perfectly Positioned in Prestigious District 11
Nestled along Dunearn Road within the heart of Bukit Timah, Dunearn House sits at the intersection of serenity and connectivity. As the first private residential launch within the transforming Turf City precinct, it combines the calm of a low-density landed enclave with swift access to the city — and the promise of a masterplanned neighbourhood still taking shape around it.
~5-min walk to Sixth Avenue MRT (DT7) on the Downtown Line — direct access to Orchard Road in ~10 mins and the CBD in under 20 mins. A future Turf City MRT (Cross Island Line, est. 2032) will add a second interchange right at the doorstep.
Dunearn Road connects directly to Bukit Timah Road and the city. The Pan Island Expressway (PIE) is just ~4 mins away by car, putting Changi Airport (~25 mins), Jurong (~20 mins), and the CBD (~15 mins) well within reach.
Surrounded by some of Singapore’s most sought-after schools: Methodist Girls’ School (Primary) within 1 km, plus Raffles Girls’ Primary, Nanyang Primary, Hwa Chong Institution, and National Junior College all within 2 km.
Minutes from the Singapore Botanic Gardens (UNESCO), Bukit Timah Nature Reserve, and the Rail Corridor. Dining and retail at Greenwood Avenue, Sixth Avenue Centre, Coronation Shopping Plaza, and One Holland Village are all close by.
A Location at the Start of Its Growth Story
Dunearn House is not just well-located today — it sits at the gateway to one of Singapore’s most significant urban transformations. The Turf City redevelopment will bring new MRT stations, parks, community facilities, and lifestyle amenities to the precinct over the coming decade. Buyers who enter now are purchasing into a neighbourhood that is actively being built around them — a rare combination of established Bukit Timah prestige and future upside.
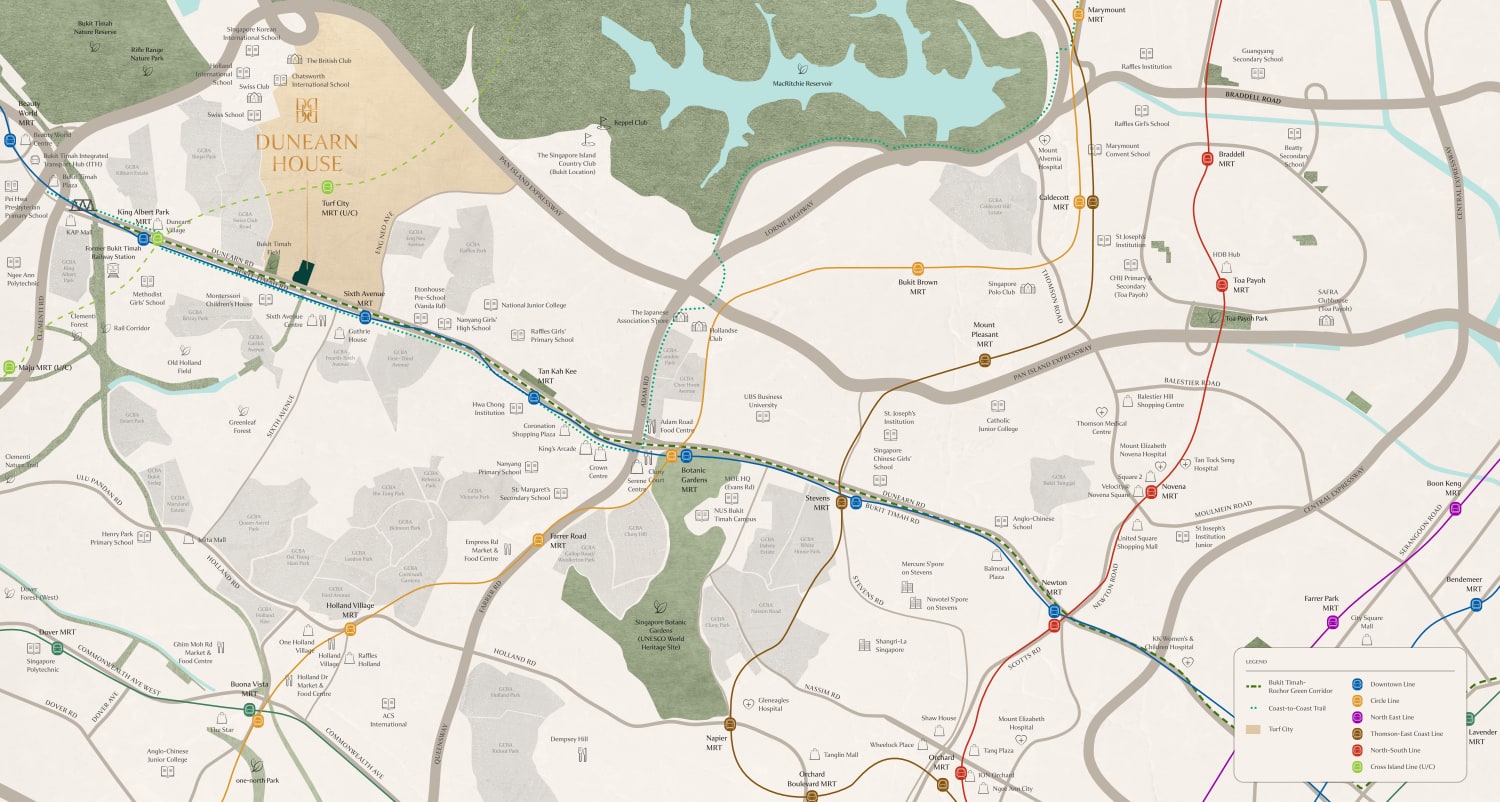
Walkability — 500m / 1km / 2km
Pan and zoom to explore the neighbourhood. Rings show ~500 m, 1 km and 2 km from the property.
Connectivity to All Parts of Singapore : Dunearn House is GOOD LOCATION
- Sixth Avenue MRT : 400m
- Pan Island Expressway (PIE) – 1- 2 km
- Raffles Place (Central Business District) – around 6 km
- Marina Bay Sands – 6 km
- National University of Singapore (NUS) – 12 km
- Jurong Island – about 14 to 15 km
- East Coast Park – approximately 15 to 16 km
- Nanyang Technological University (NTU) – around 17 km
- Jewel Changi Airport – about 22 to 23 km
Renowned Education Schools & Institutions Along the Famed Bukit Timah Education Belt
- Raffles Girls Primary School : 1 km
- Nanyang Girls High School : 1 km
- National Junior College : 1 km
- Hwa Chong Institution : 1 km
- Nanyang Primary School : 1-2 km
- Methodists Girls Primary School : 1-2 km
Nature and Parks Close to Dunearn House
- Bukit Timah Nature Reserve – Singapore’s oldest and richest rainforest reserve, home to native wildlife and scenic hiking trails.
- Rifle Range Nature Park – The newest extension of Bukit Timah’s ecosystem, with wetlands, lookouts, and forest trails.
- Rail Corridor (Central Section) – A continuous green trail perfect for morning runs, cycling, and nature walks.
- Hindhede Nature Park – Family-friendly park beside Bukit Timah Reserve with a serene quarry viewpoint.
- Dairy Farm Nature Park – Features the Wallace Trail, ancient quarry views, and lush secondary forest.
- Chestnut Nature Park – Known for mountain biking tracks and forested hiking paths.
- Zhenghua Park – Peaceful linear park linking to the Chestnut area, ideal for jogging and leisure strolls.
- Singapore Botanic Gardens – UNESCO World Heritage Site with themed gardens and lakes, just a short drive away.
Amenities Near Dunearn House
Prime Bukit Timah living — cafés, supermarkets, malls and green spaces all within easy reach of Turf City.
WhatsApp AgentBeautiful Homes at Dunearn House
The Condo
Dunearn House — Project Facts
Designed by the award-winning Ong and Ong with landscaping by Ecoplan Asia, Dunearn House is shaping up to be one of the most thoughtfully conceived new launches in Bukit Timah in years. Here’s what is confirmed so far. And oh yes, it is a GFA Harmonised Project too.
Two 19-storey towers at the back enjoy unobstructed views towards the Turf City precinct, while three lower 10-storey blocks front Bukit Timah Road — creating a stepped profile that maximises views and light for all residents.
Every bedroom type comes with a study option — a practical bonus for work-from-home families. The mix runs from 2BR/2BR+Study (530–680 sq ft) through 3BR/3BR+Study (870–1,010 sq ft) up to spacious 4BR Premium/4BR+Study (1,180–1,380 sq ft).
Two towers on a generous 145,000+ sq ft site — the front tower at 10 storeys faces Bukit Timah Road, while the taller 19-storey tower at the back enjoys unobstructed views towards the future Turf City precinct.
Dunearn House is designed squarely for own-stay families — the unit mix of 2, 3 and 4-bedroom homes caters to couples, growing families, and multi-generational households. Three show unit types will be available to view at launch.
One of Singapore’s most respected architecture practices, Ong and Ong brings a strong portfolio of award-winning residential and mixed-use projects. Their appointment signals a development with real design ambition and quality.
Ecoplan Asia specialises in lush, tropical landscape design for premium residential developments. Expect thoughtfully layered greenery, shaded walkways, and outdoor spaces that complement the Turf City nature-first masterplan.
Unlike many new launches that use prefabricated PPVC methods, Dunearn House uses traditional non-PPVC construction — giving buyers greater flexibility to customise interiors and finishes to their own taste after TOP.
Full condominium facilities confirmed, including a tennis court — increasingly rare in new launches at this scale. The development is designed as a self-contained lifestyle environment within the emerging 10-minute neighbourhood of Turf City.
The design concept is unambiguously own-stay — at least one layout features an island kitchen, a hallmark of premium family homes. This signals generous unit sizing and a focus on quality of life rather than rental yield optimisation.
80% carpark provision with a basement carpark located under the Turf City precinct — keeping the ground level free from cars and contributing to a pedestrian-friendly, green environment above ground.
Project facts are subject to change. Floor plans, unit sizes, pricing and full facility details will be released ahead of the official launch. Register your interest early to receive priority access.
Dunearn House Site Plan
The official site plan for Dunearn House at Turf City is here. The development is laid out across 5 blocks — two 19-storey towers at the rear with unobstructed views toward the Turf City precinct, and three lower 10-storey blocks fronting Bukit Timah Road. Full condominium facilities, including a tennis court, sit within a lush landscaped environment by Ecoplan Asia. Tap the plan to enlarge.
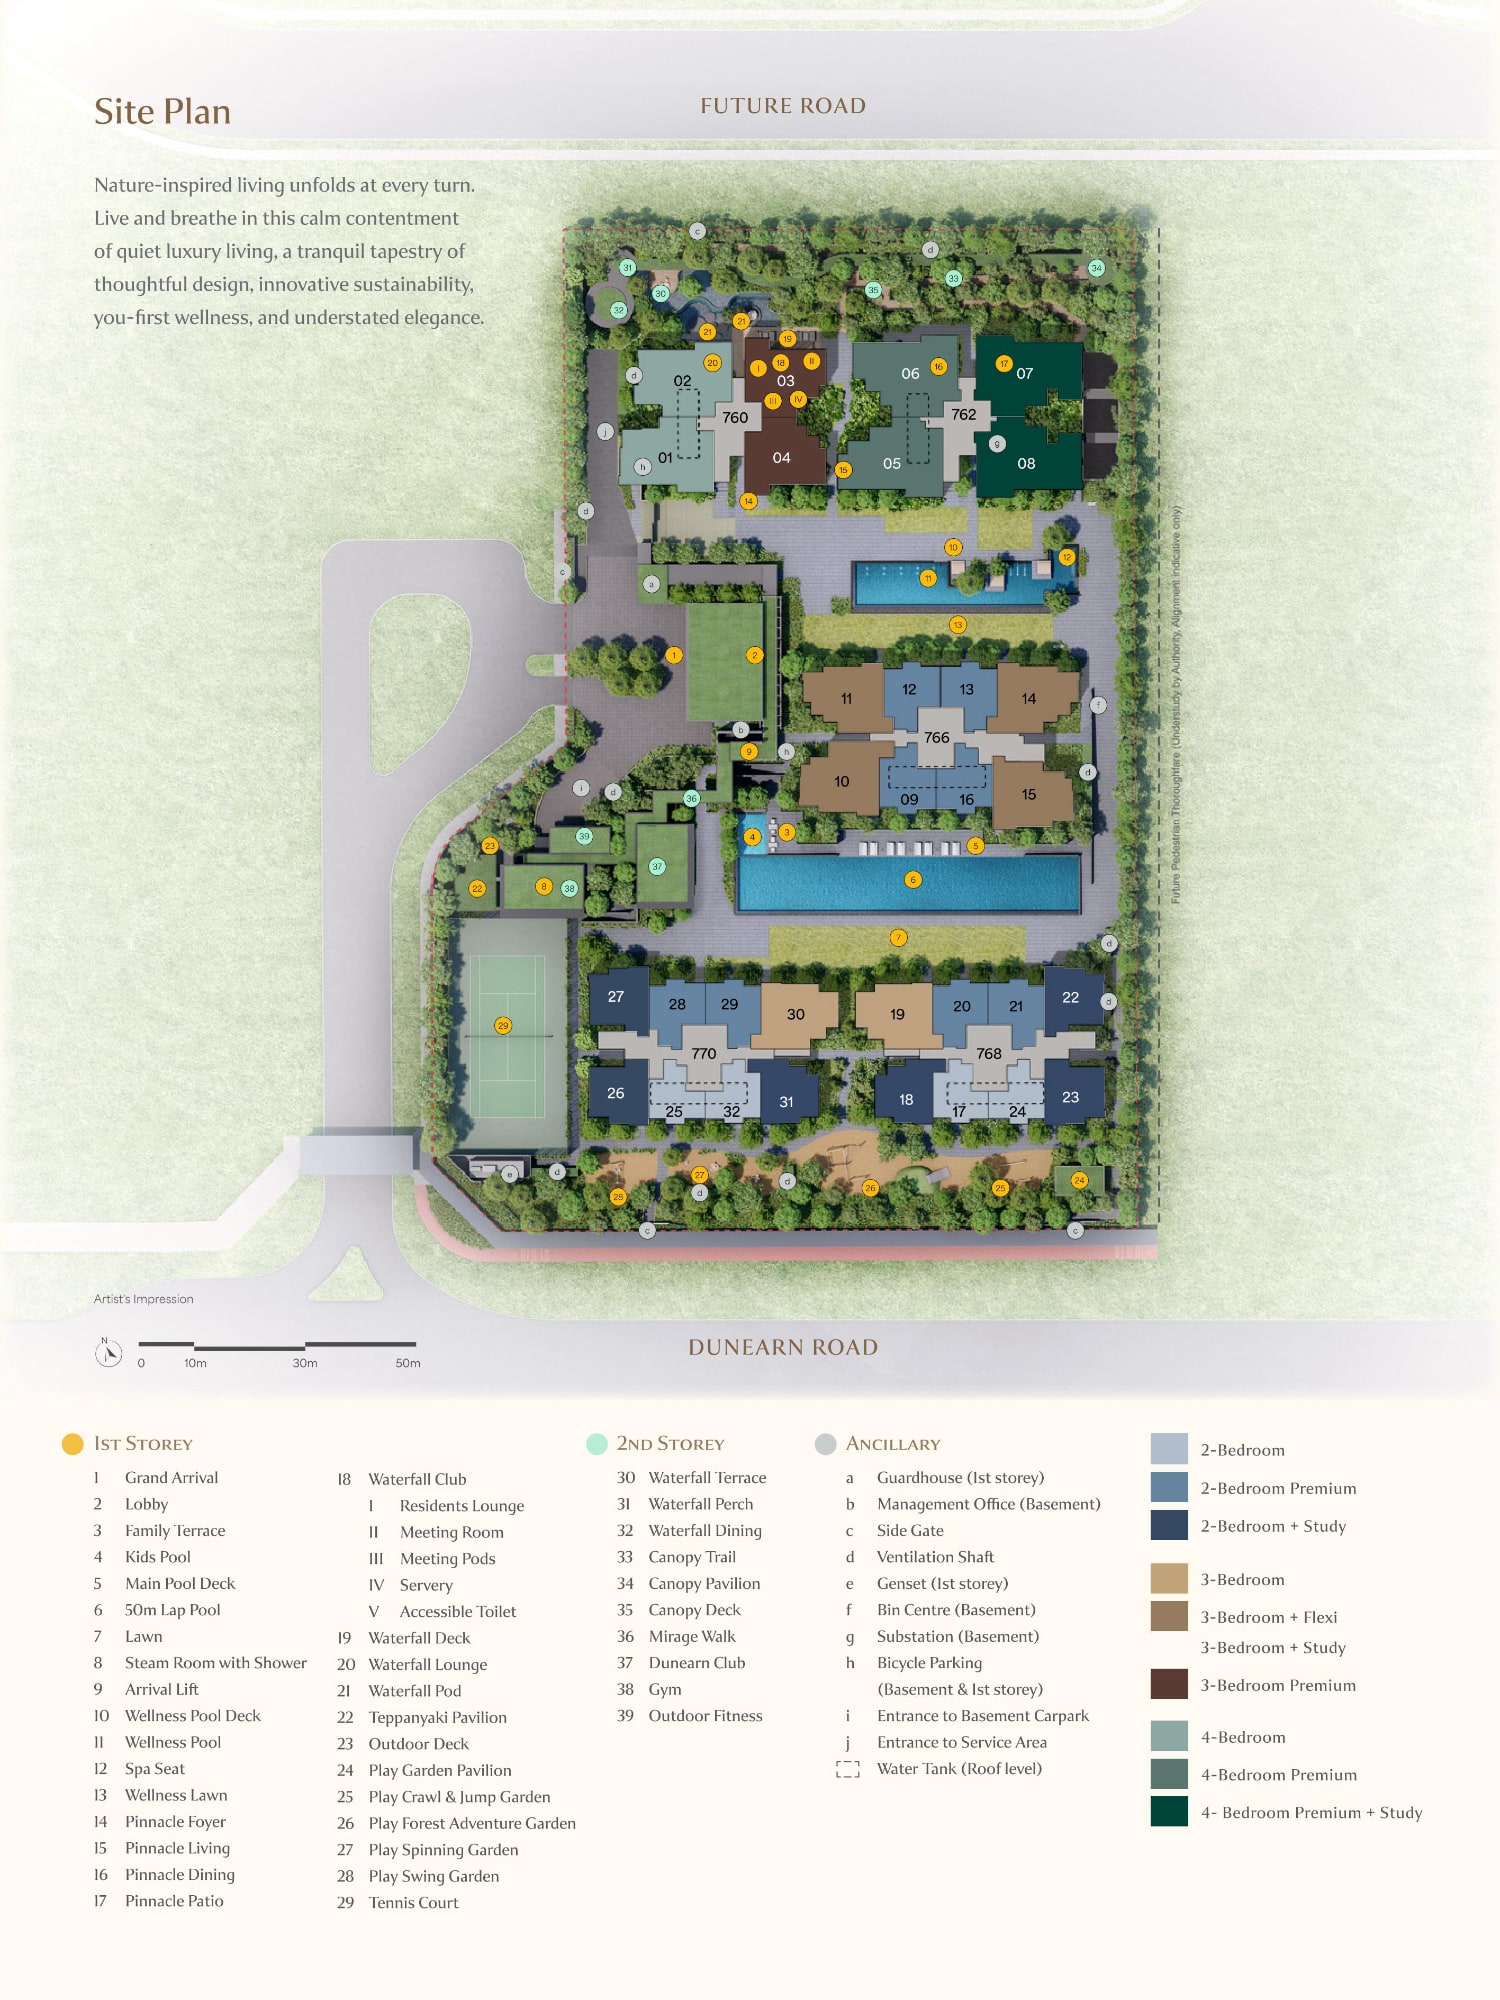
Tap / click the site plan to view full size.
Unit mix
380 homes across three bedroom types
Select units come with a study option across all bedroom types. Sizes run from 530 sq ft up to 1,380 sq ft, designed squarely for own-stay buyers in District 11.
Unit sizes and mix are preliminary and subject to change. Full floor plans will be released ahead of the official launch. Register your interest early to receive priority access.
Dunearn House Floor Plans
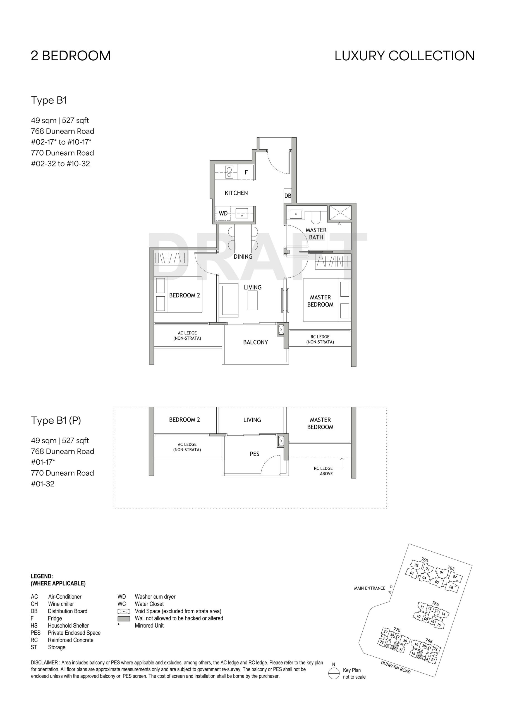
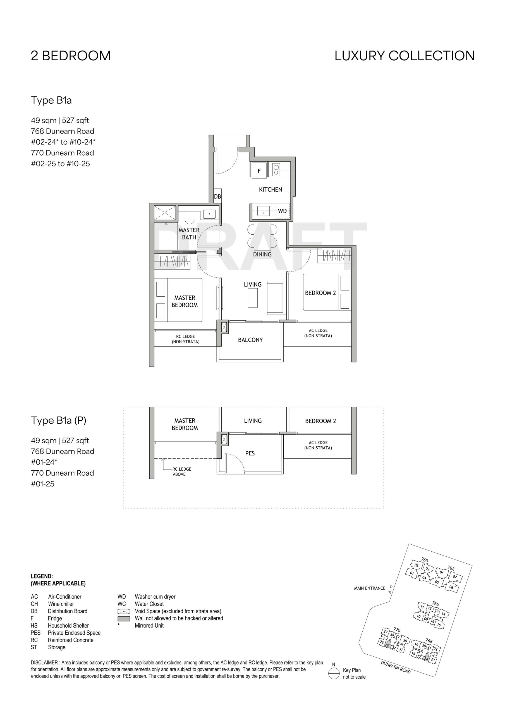
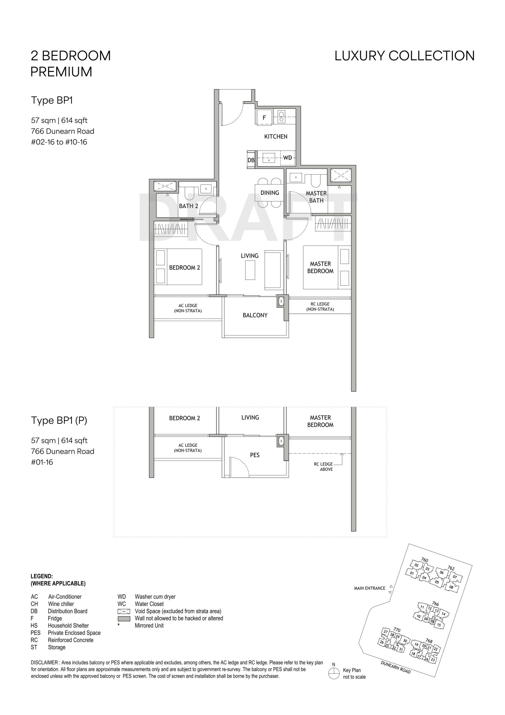
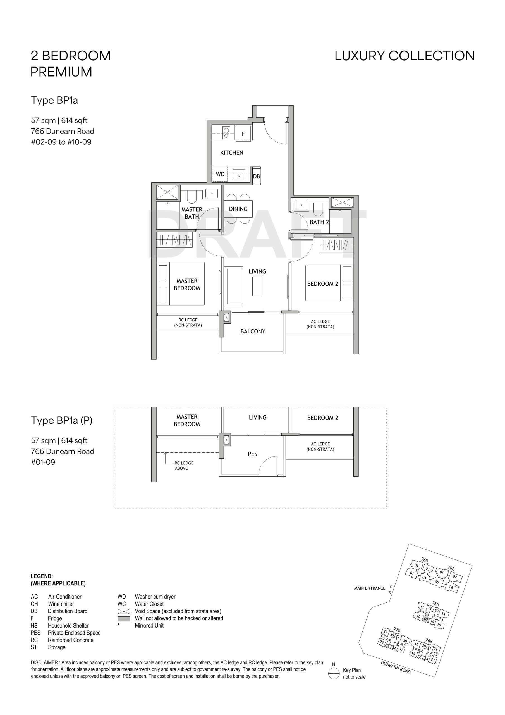
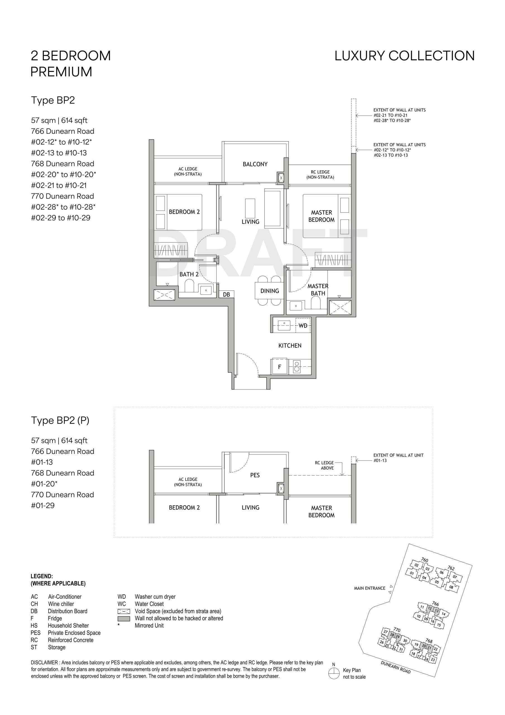
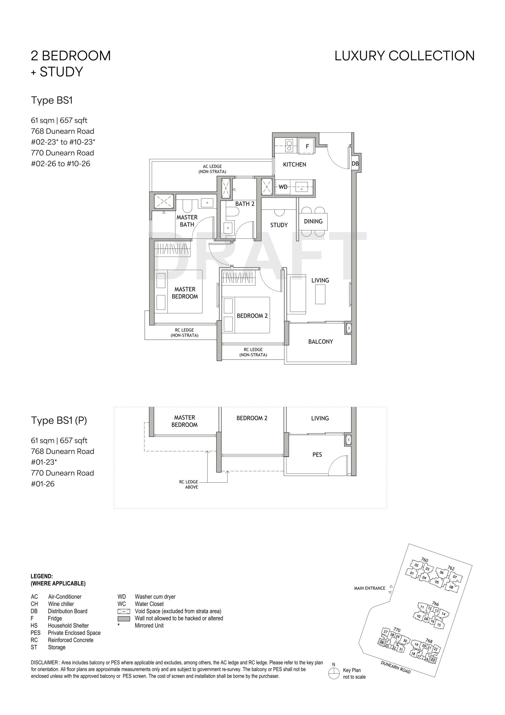
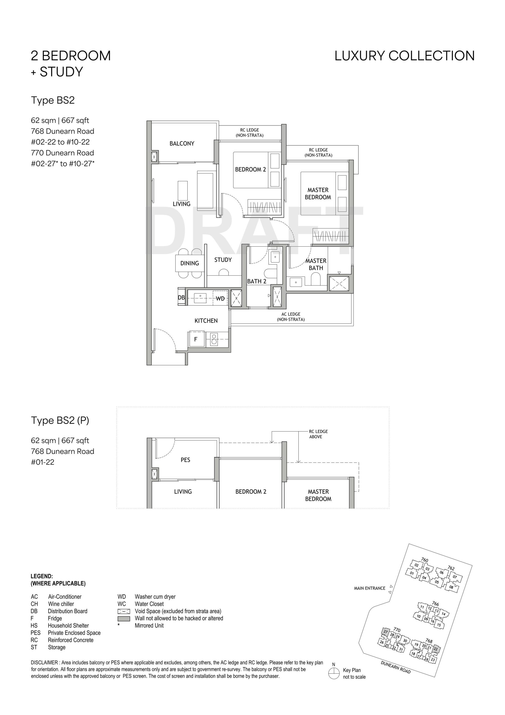
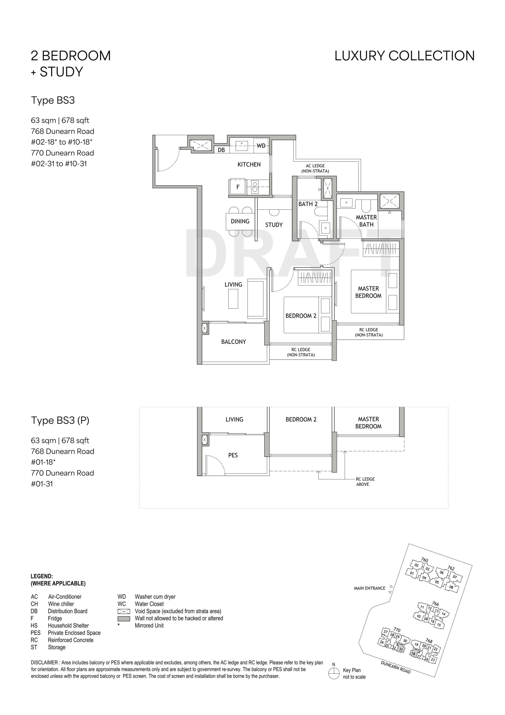
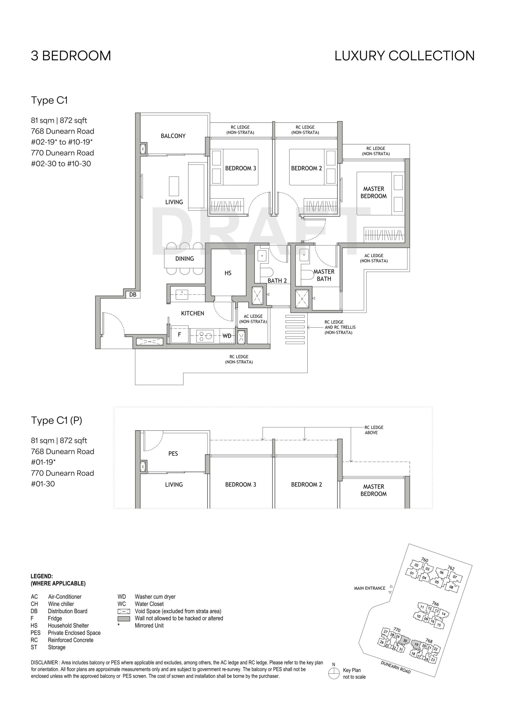
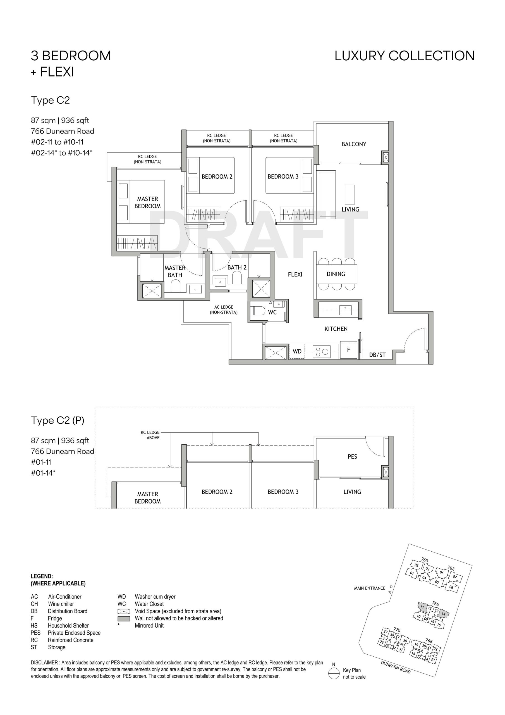
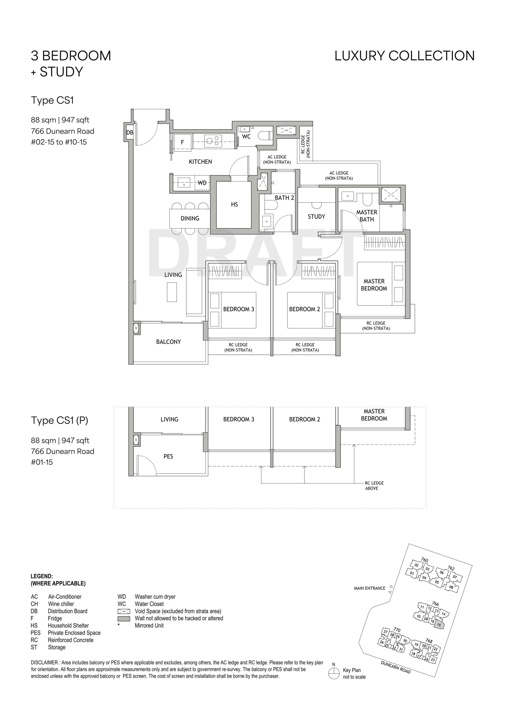
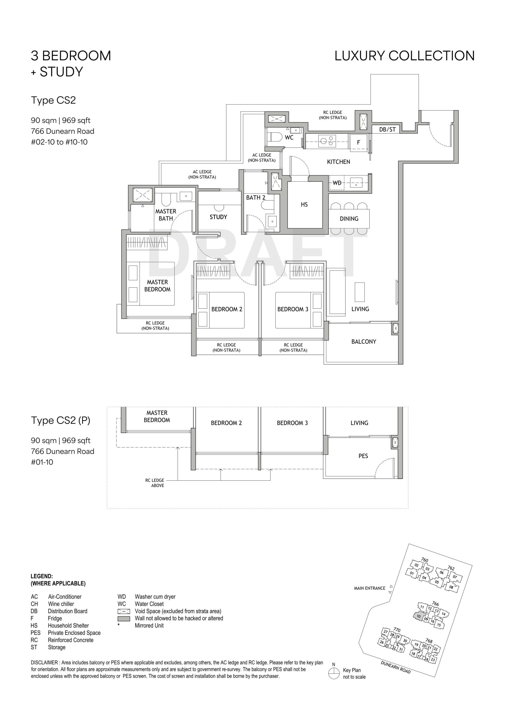
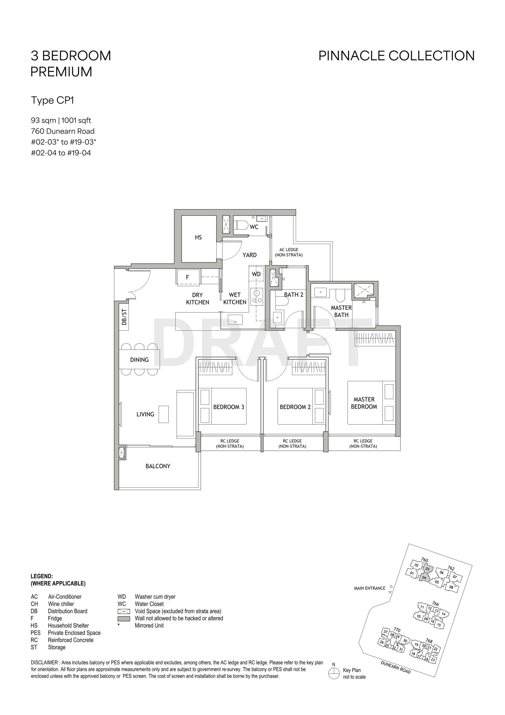
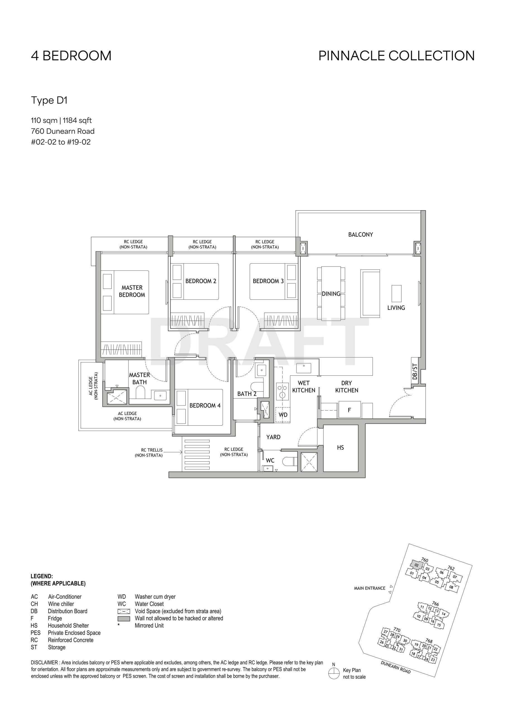
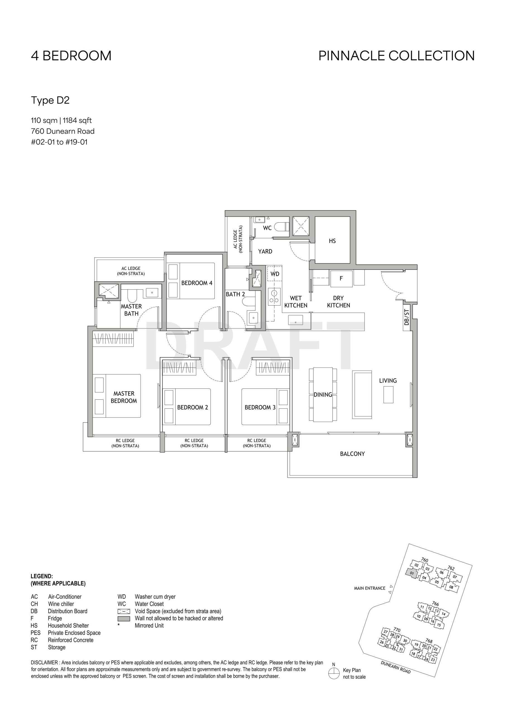
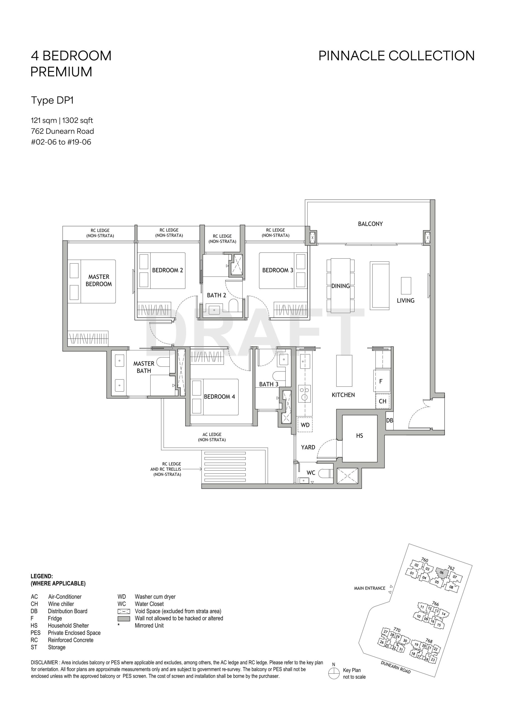
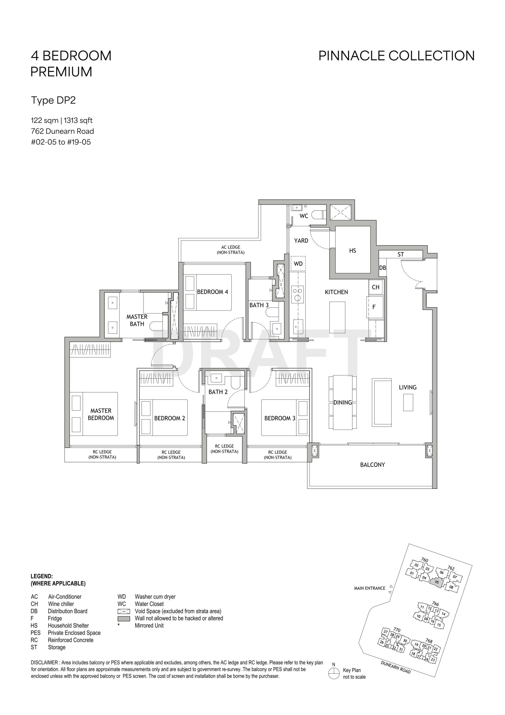
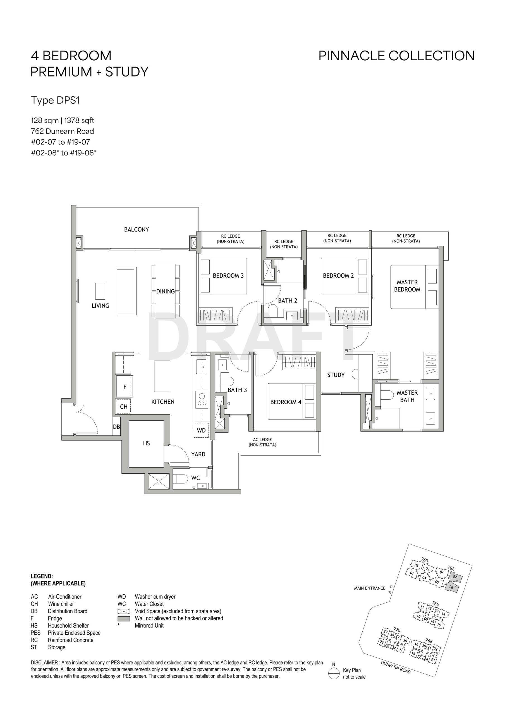
First-look floor plans for Dunearn House at Turf City — the full range of 2-, 3- and 4-Bedroom layouts, including Premium, Flexi and + Study configurations from 530 sq ft up to 1,380 sq ft. Tap any plan to view it full size, then WhatsApp me for exact unit sizes, the stack chart and indicative pricing.
These are draft / indicative floor plans for preview only. Layouts, dimensions and unit sizes are subject to change and will be confirmed in the developer’s official e-brochure ahead of launch.
2-Bedroom & 2-Bedroom + Study Floor Plans
Compact, efficient layouts for couples, investors and small families — from 530 sq ft.
3-Bedroom Floor Plans
Versatile family homes including Flexi, + Study and Premium configurations.
4-Bedroom & 4-Bedroom Premium Floor Plans
Spacious own-stay layouts up to 1,380 sq ft, including Premium + Study.
The Developer
A Consortium Built for Excellence
The first Dunearn Road GLS site was awarded in July 2025 to a consortium of three highly respected developers — each bringing a distinct and complementary strength to what is set to become one of Singapore’s most significant residential launches of the decade.

A SGX-listed multinational real estate group with assets exceeding S$30 billion across five asset classes — residential, commercial, hospitality, retail, and industrial. Headquartered in Singapore, Frasers Property has delivered award-winning master-planned communities including Northpoint City, Waterway Point & Watertown, and North Park Residences.

The world’s largest homebuilder by cumulative homes delivered — over 2.7 million globally. Founded in Japan in 1960, Sekisui House is globally renowned for precision craftsmanship, sustainable design, and zero-energy home technology. Their Singapore portfolio includes One Holland Village Residences and several acclaimed projects with Far East Organization.

A subsidiary of China State Construction Engineering Corporation (CSCEC) — one of the world’s largest construction conglomerates and a Fortune Global 500 company. Active in Singapore since 1992, CSC Land has delivered over 82,000 homes locally. Today, 1 in 25 Singapore residents lives in a home built by their construction arm. Notable projects include Twin VEW, Verdale, Grand Dunman, and Elta.
Why This Consortium Matters for Buyers
Rarely does a single project bring together a SGX-listed master-planner, the world’s most prolific sustainable homebuilder, and a Fortune 500-backed construction giant. Together, they bring financial strength, design integrity, and construction quality that gives buyers confidence — both in delivery and in long-term value.